PUNJAB RERA: PBRERA-SAS80-PR1063 | Medicity, New Chandigarh
Authorised Advisory: Prop. Sachin Mahajan | +91 98551 40503
Official Partner Logo
THE TIARA Signature Luxury in Medicity
Call +91 98551 40503 Chat on WhatsApp
MEDICITY • NEW CHANDIGARH

The Tiara

Signature Luxury Residences in New Chandigarh

Ultra-luxury 4 & 5 BHK sky-estates in Medicity, New Chandigarh with expansive layouts, low-density living, and a 60,000 sq. ft. wellness clubhouse.

5.66 Acres Estate
308 Residences
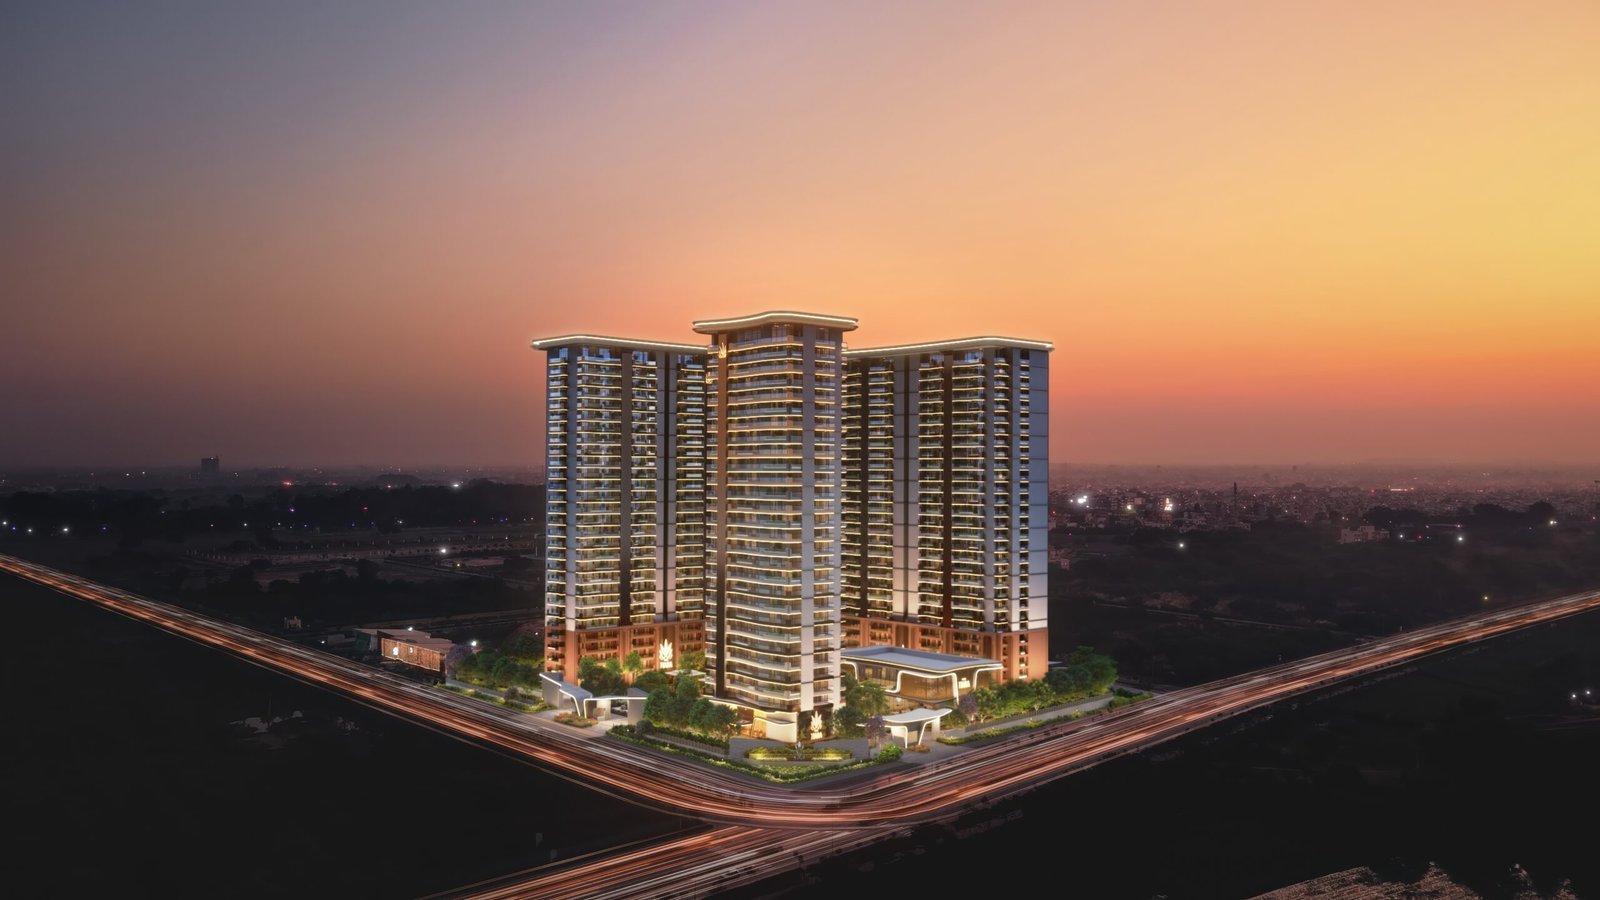
6 Towers (28 Floors)
4 & 5 BHK Configurations
4,100–8,000 Approx. Sq. Ft.
Punjab RERA: PBRERA-SAS80-PR1063 • Developer: Sham Exotic Group • Status: Under Construction
5.66 Acres Master Planned Land Parcel
6 High-Rise Towers 28 Storeys incl. Iconic Tower
308 Residences Ultra Low Density Living
4,100 – 8,000 Sq. Ft. Generous Luxury Formats
PBRERA-SAS80-PR1063 RERA Registered Project
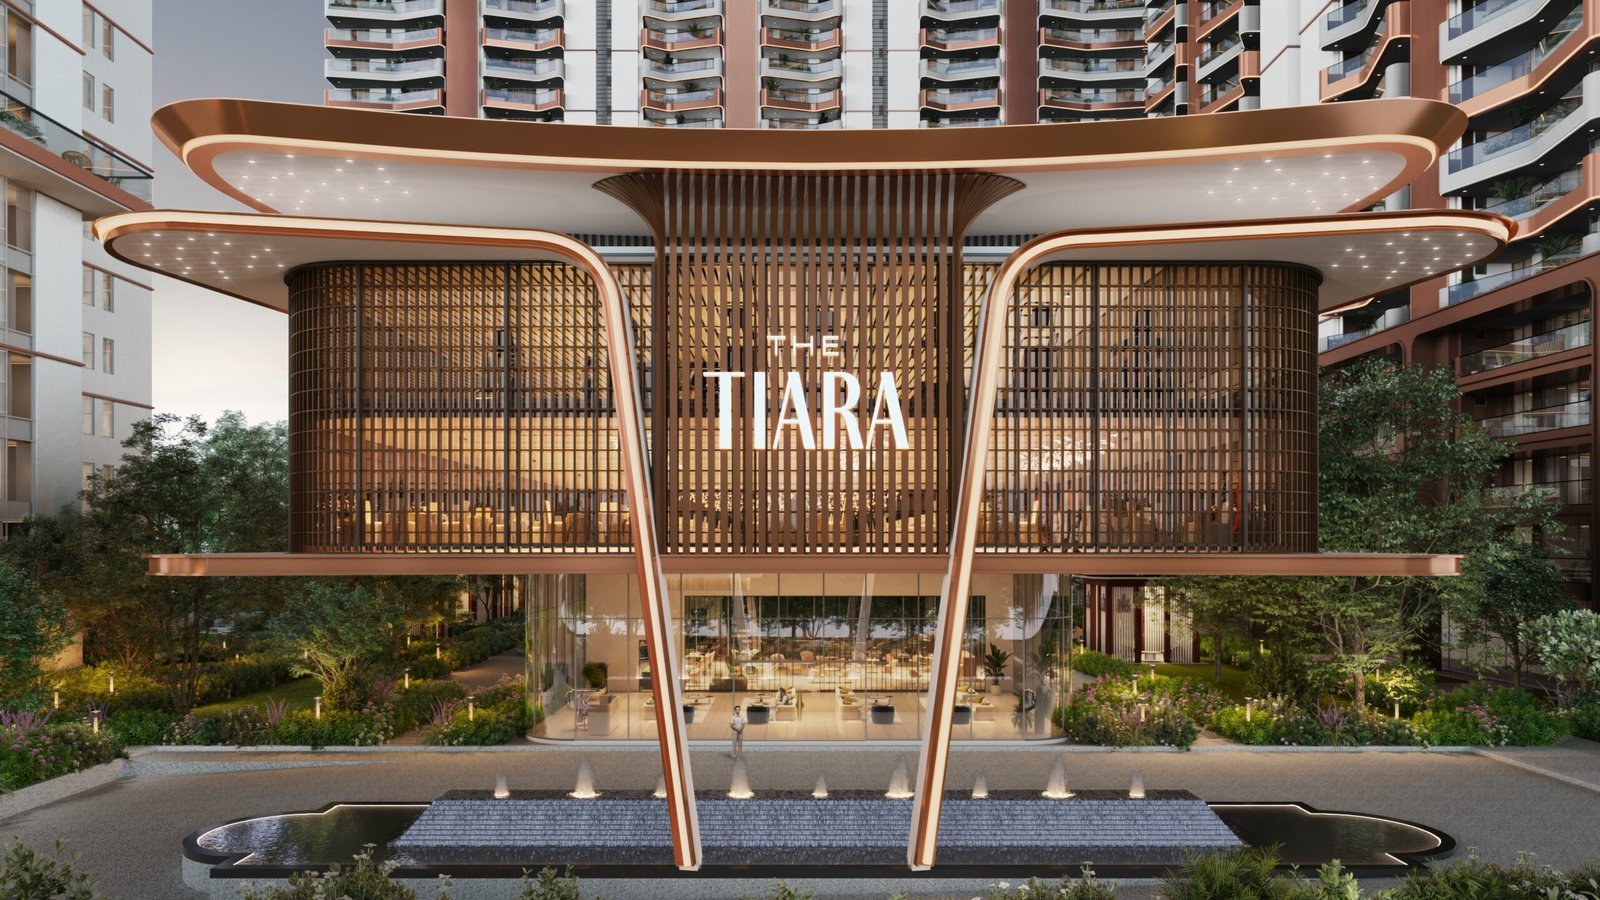
The Tiara Grand Luxury Clubhouse in New Chandigarh
60,000 SQ. FT. CLUBHOUSE
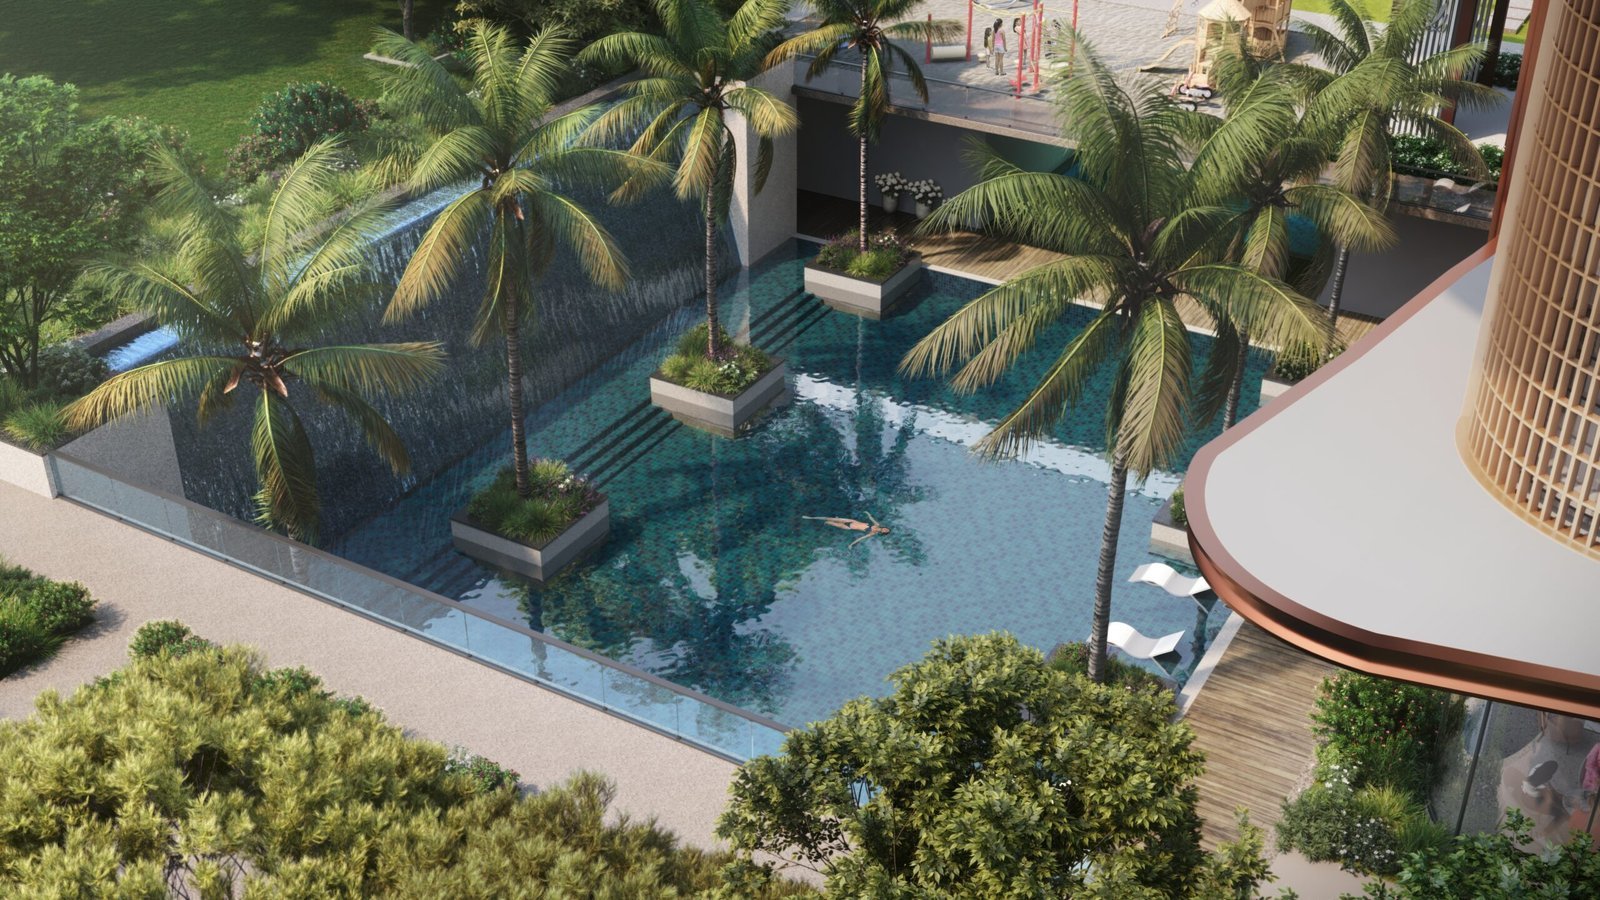
The Tiara Resort Style Swimming Pool

Space, Serenity &
Architectural Grandeur

Spread across 5.66 acres at the foothills of the Shivaliks, The Tiara features 308 exclusive 4 & 5 BHK residences across 6 towers, combining expansive proportions with low-density privacy.

  • Ultra-Low Density: Limited homes per floor ensuring privacy, peace, and acoustic isolation.
  • Abundant Natural Light: Wide wraparound balconies and cross-ventilated dual-aspect layouts.
  • Medicity Growth Hub: Direct seamless connectivity to Chandigarh, PGI, and premier institutional corridors.

Verified Development Highlights

Official specifications cross-referenced with Punjab RERA records and developer disclosures.

5.66 Acres

Project Land Area

Master-planned residential estate with open landscaped greens and serene pedestrian boulevards.

6 Towers • G+28

High-Rise Architecture

Six contemporary towers including one signature iconic tower commanding 360-degree Shivalik views.

308 Residences

Curated Community

A limited collection of large-format sky homes designed for privacy and low-density exclusivity.

4,100 – 8,000 Sq. Ft.

Grand Residence Sizes

Expansive 4 & 5 BHK formats with family lounges, wet kitchens, and dedicated staff quarters.

60,000 Sq. Ft.

Grand Clubhouse

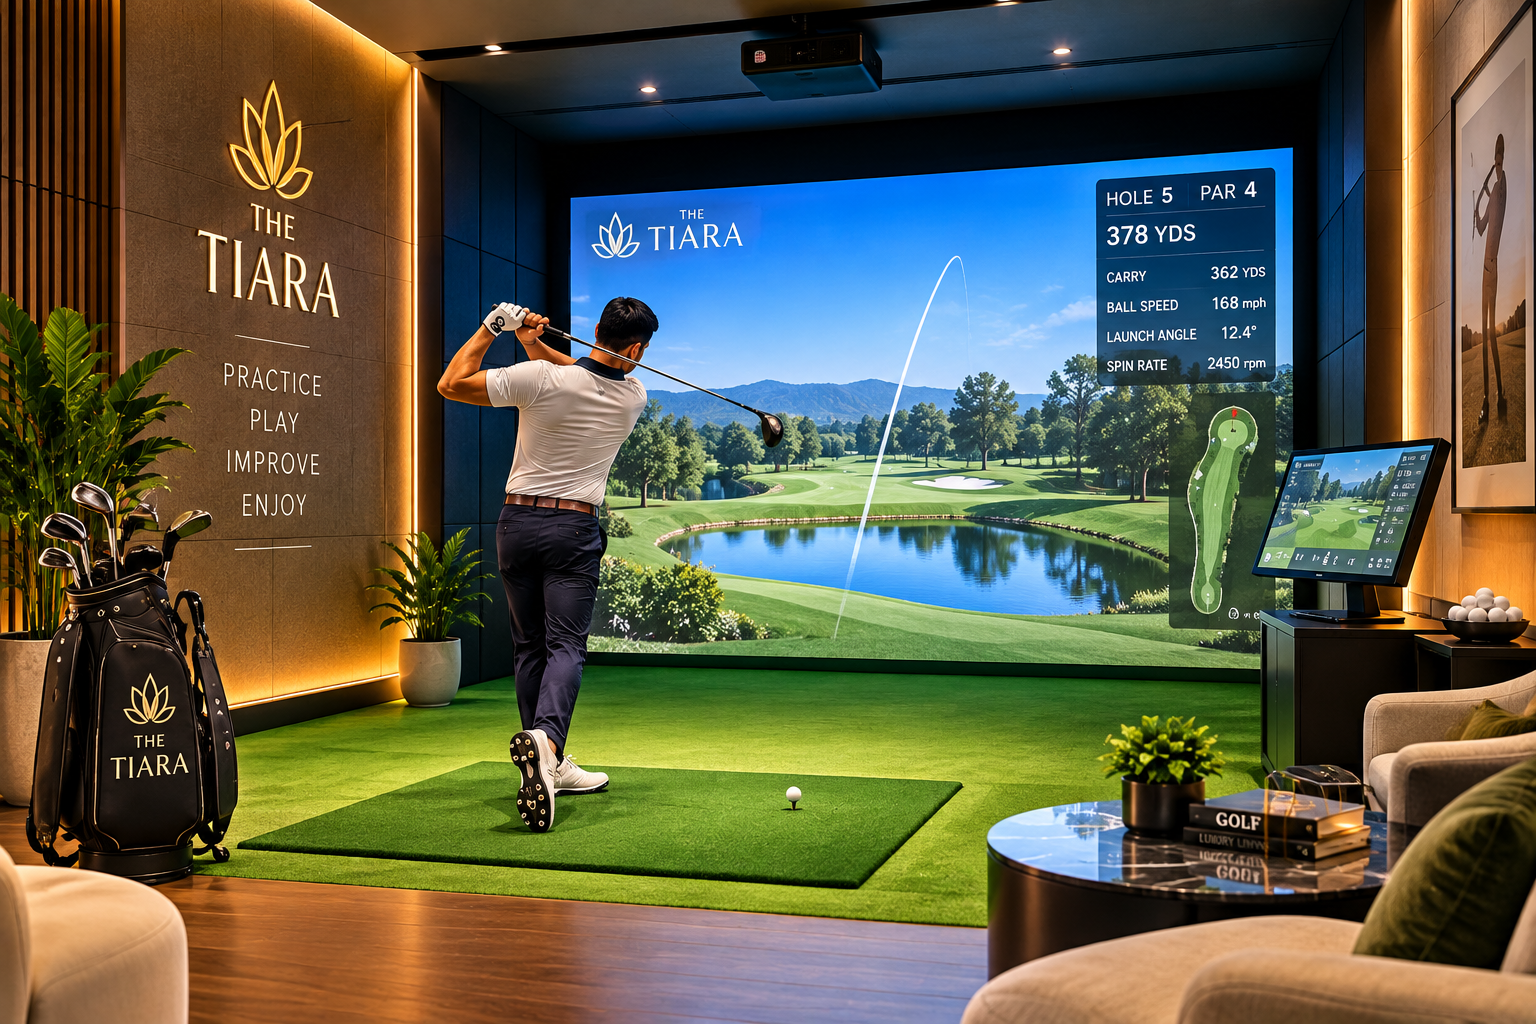
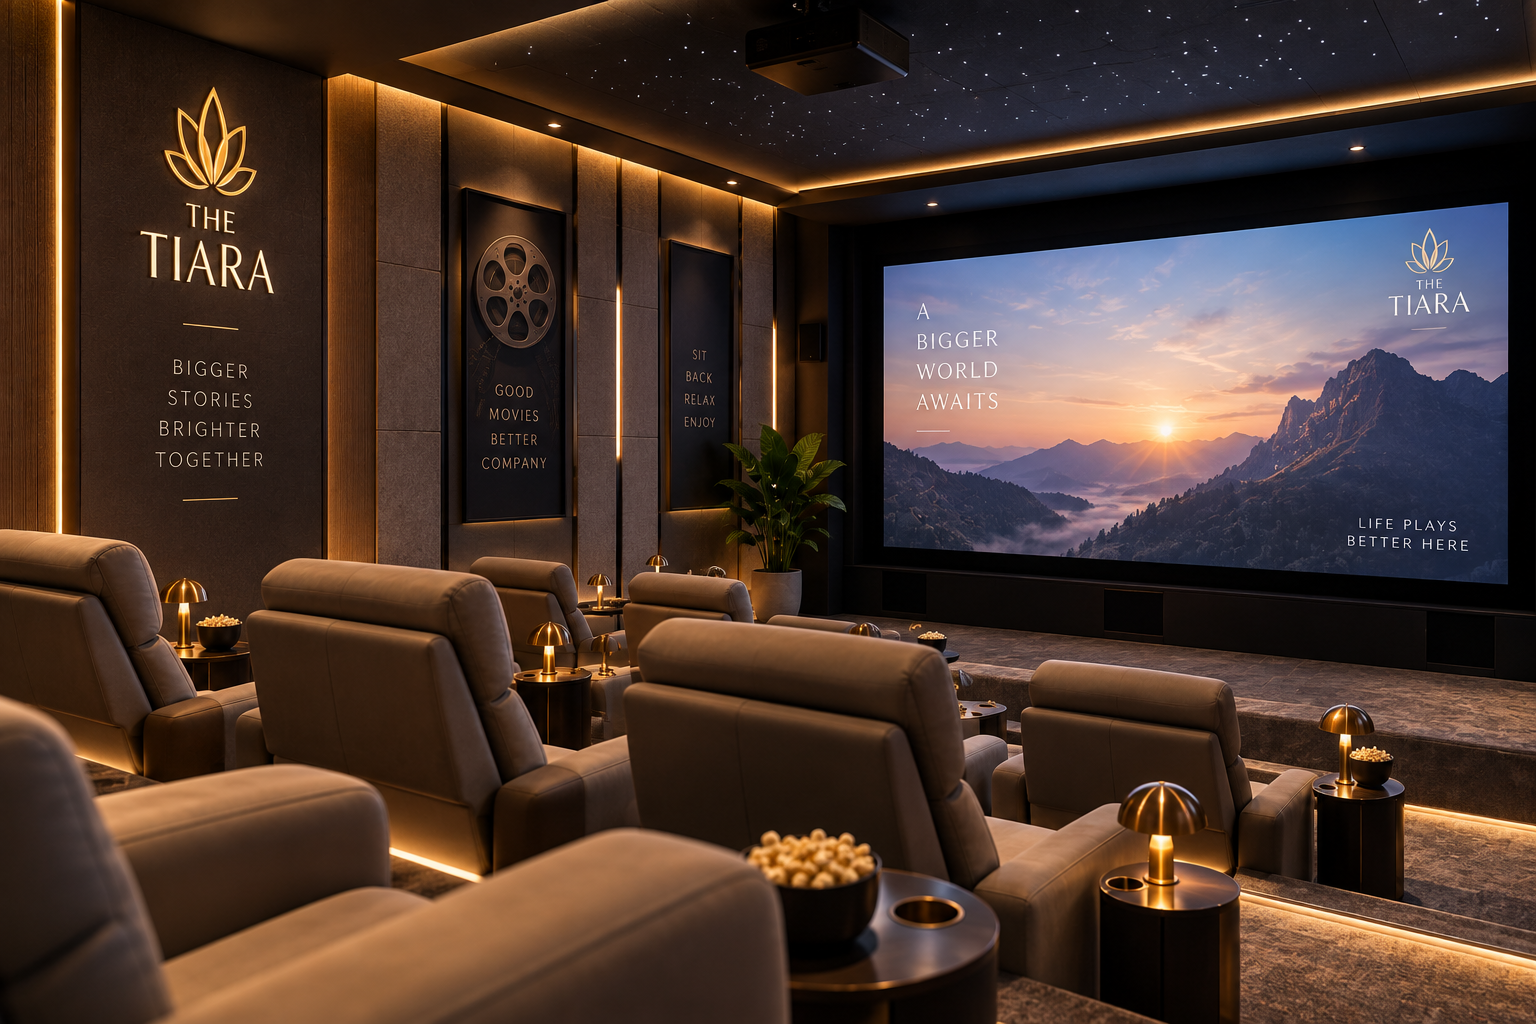
Exclusive club featuring an infinity pool, private cinema, golf simulator, squash courts, and spa.

PBRERA-SAS80-PR1063

Punjab RERA Approved

Legally registered project. Developer: Sham Exotic Group. Expected possession: April 2029.

Spacious Palatial Residences

Expansive 4 and 5 BHK layouts engineered with privacy zoning, acoustic isolation, and luxury finishes.

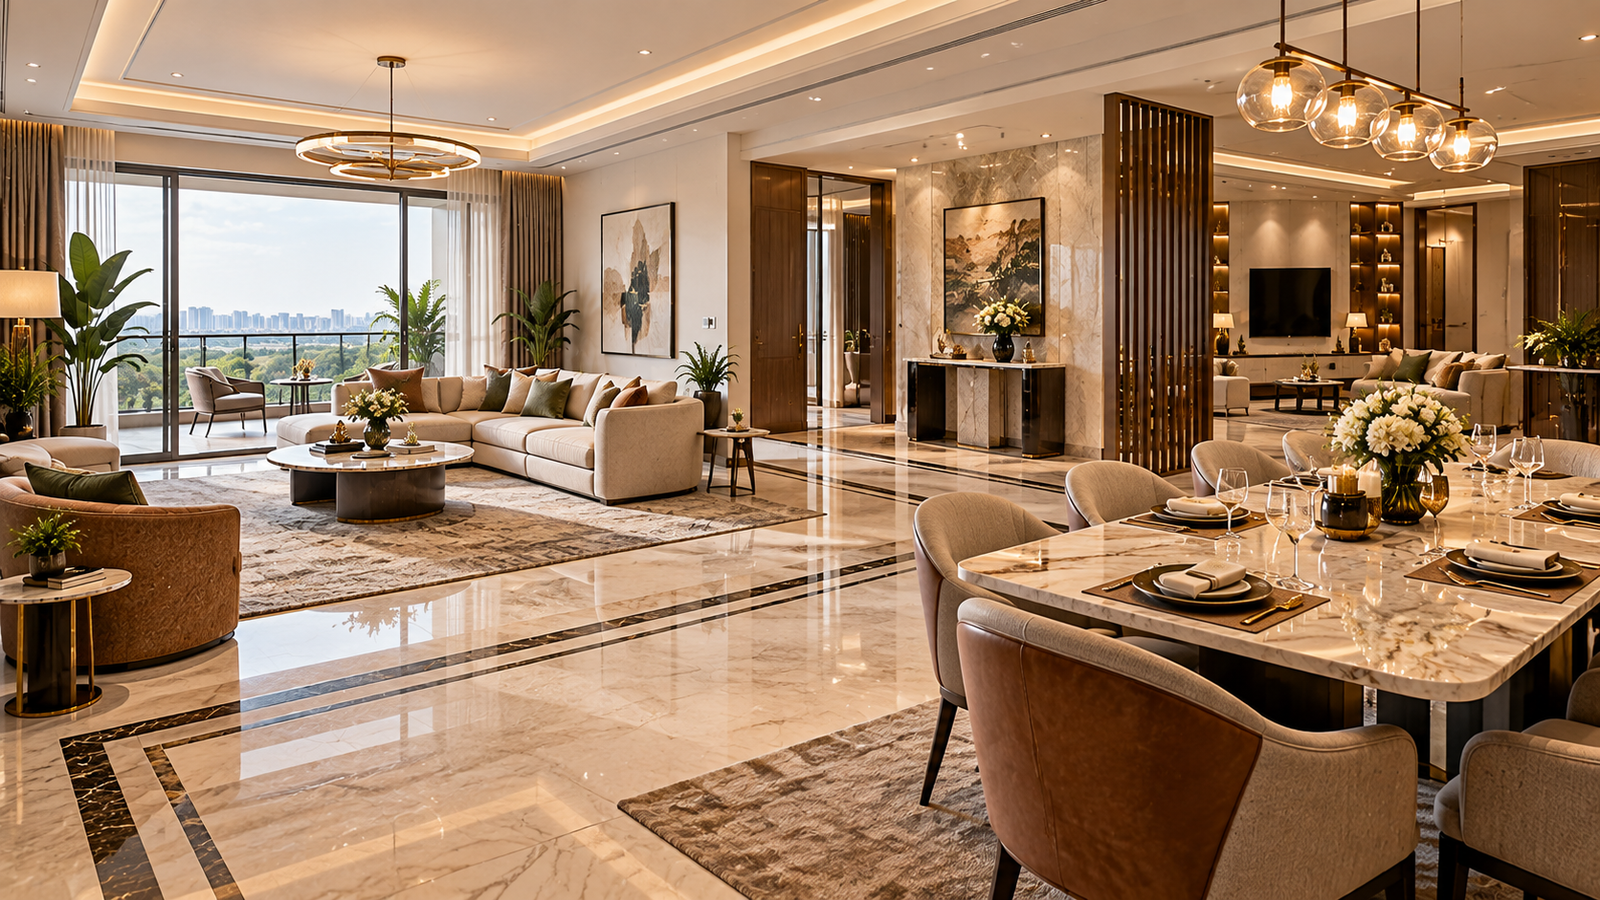
4 BHK Luxury Residence Living and Dining Area at The Tiara 4 BHK LUXURY HOMES

4 BHK Signature Residences

Approx. 4,100 – 5,500 Sq. Ft.

Expansive living and dining salons, four ensuite master bedrooms, family lounge, and separate domestic help quarters.

4 Master Suites
5 Bathrooms
Double Living Lounge
Staff Accommodation
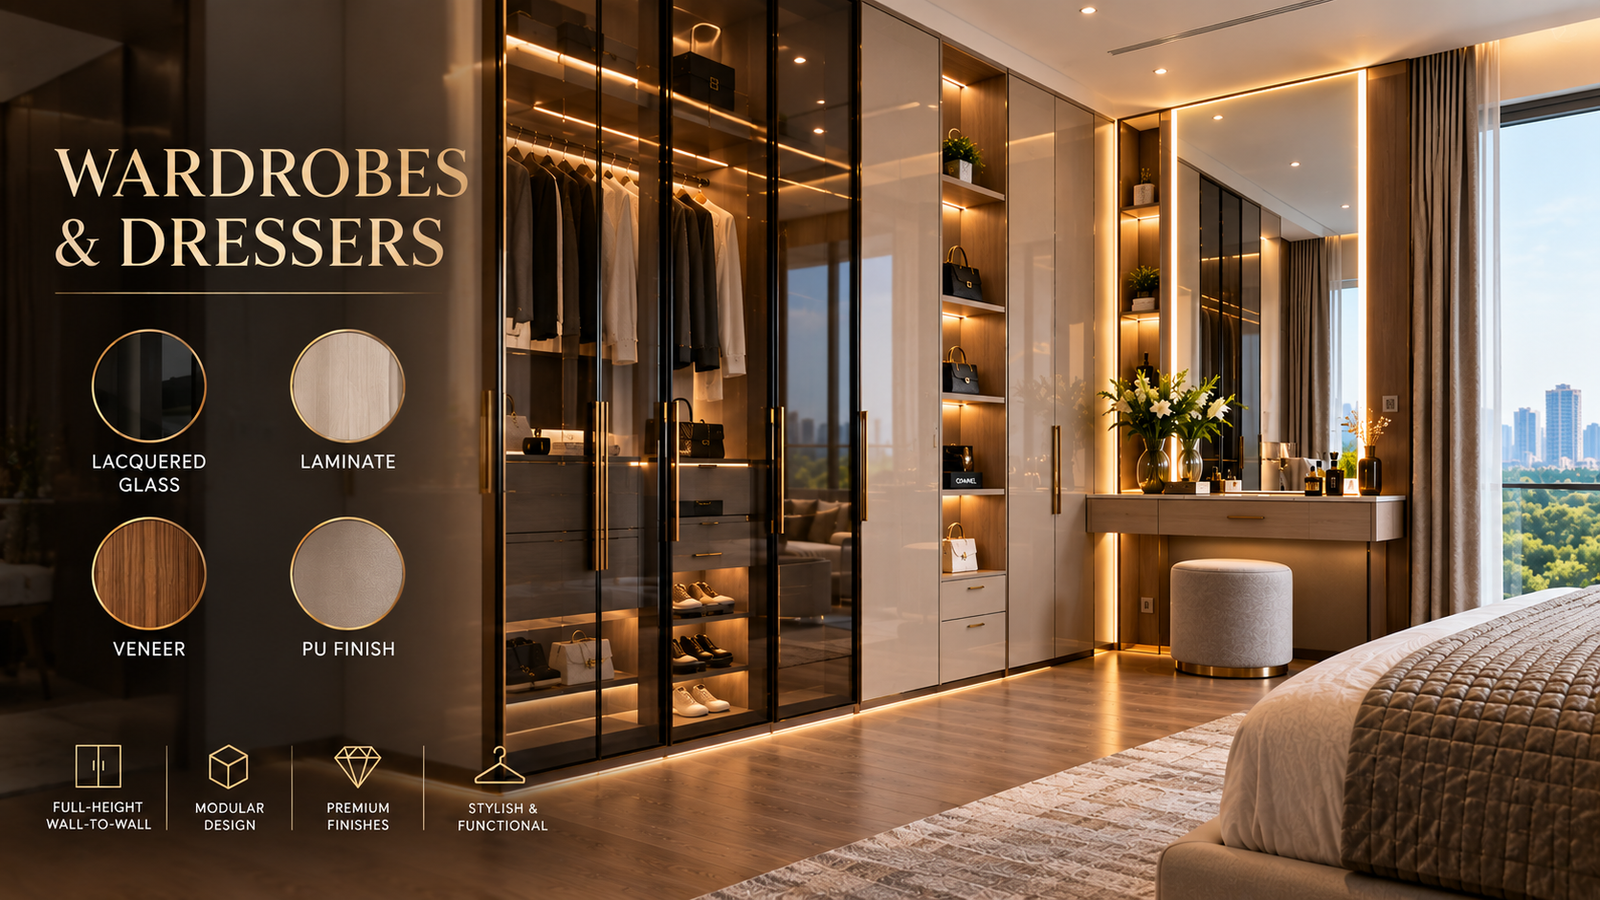
5 BHK Presidential Residence Master Suite with Walk-in Wardrobes at The Tiara 5 BHK SKY ESTATES

5 BHK Presidential Residences

Approx. 6,000 – 8,000 Sq. Ft.

Palatial sky estates with double-height reception salons, private media room, wet & dry show kitchens, and wrap-around balconies.

5 Grand Bedrooms
Private Media Room
Show & Wet Kitchens
Panoramic Shivalik Views

Residence areas are approximate figures across towers. Contact our advisory desk for verified tower brochures.

60,000 Sq. Ft. of Curated Lifestyle

A comprehensive suite of recreational, sports, and wellness facilities verified from official developer plans.

Swimming Pool at The Tiara Wellness & Health

Aquatics & Fitness

  • Large Resort Swimming Pool & Sun Deck
  • Safe Shallow Kids Pool
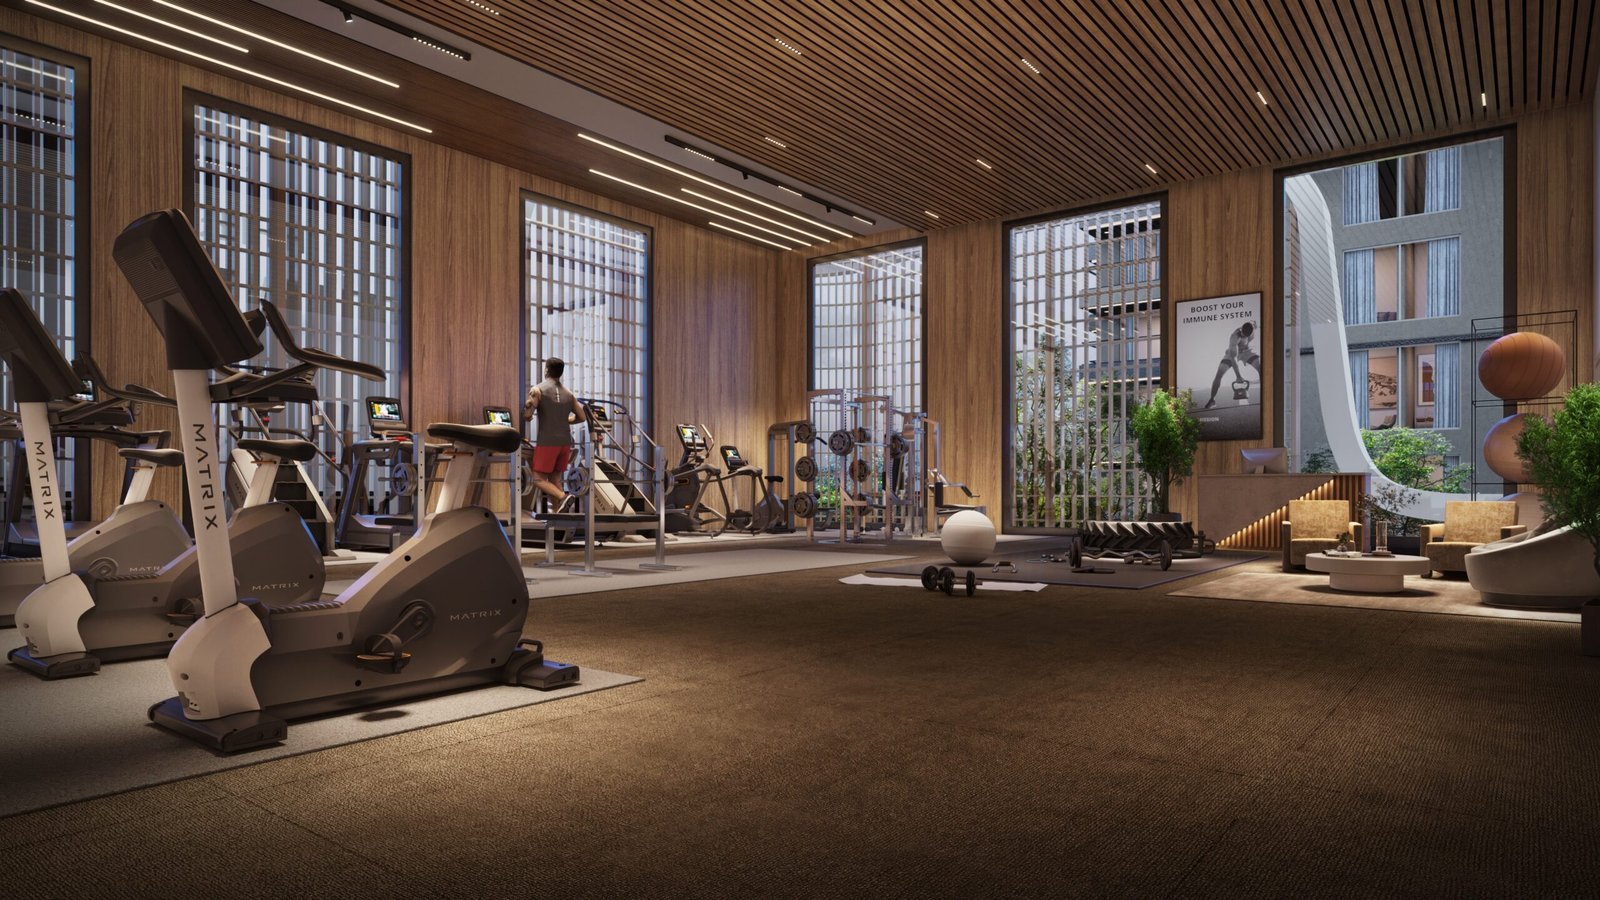
  • High-Tech Strength & Cardio Gymnasium
  • Dedicated Pilates Studio
  • Quiet Yoga & Meditation Pavilion
  • Spa, Steam & Sauna Therapy Rooms
Golf Simulator at The Tiara Sports & Leisure

Active Recreation

  • Full HD Virtual Golf Simulator
  • Private Resident Mini-Theatre / Screening Room
  • Billiards & Snooker Lounge
  • Outdoor Multipurpose Sports Court
  • Table Tennis & Indoor Games Arena
  • Children’s Dedicated Activity Play Park
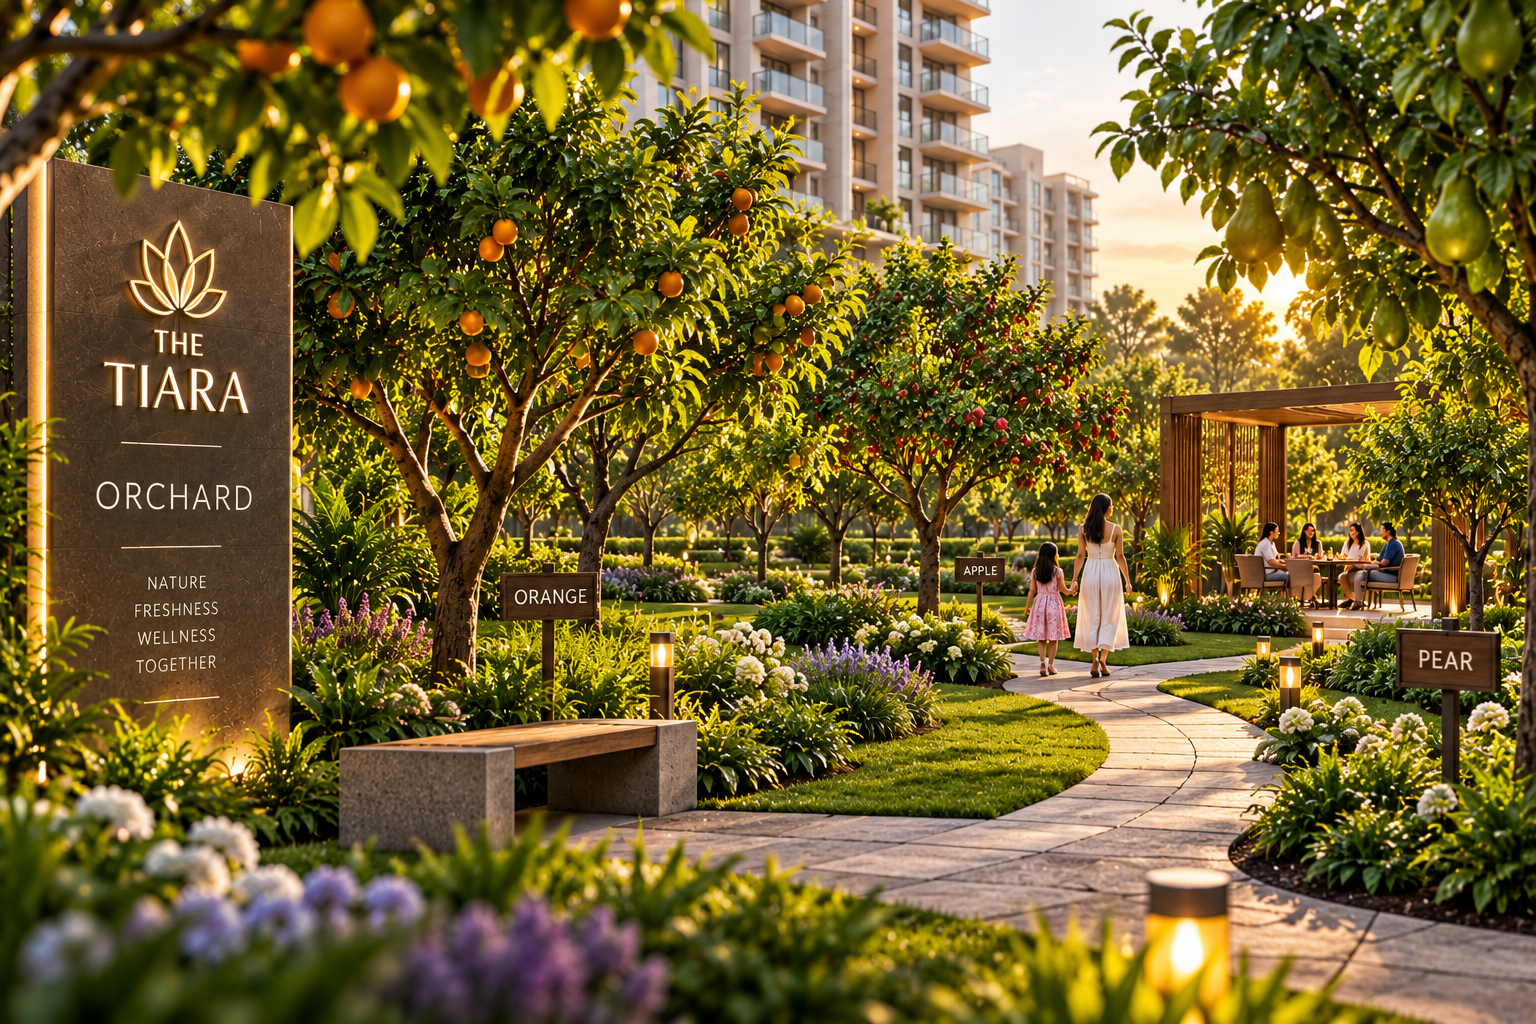
Landscaped Orchard and Greenery at The Tiara Social & Nature

Green Spaces & Social

  • The Fruit Orchard & Fragrant Gardens
  • Central Community Lawn & Event Lawns
  • Tree Plaza & Shaded Reading Cabanas
  • Elegant Banquet & Celebrations Hall
  • Professional Business Centre & Meeting Rooms
  • Gourmet Coffee Bar & Alfresco Seating
The Tiara Modern Gym Fitness Centre
The Tiara Mini Theatre Mini Theatre
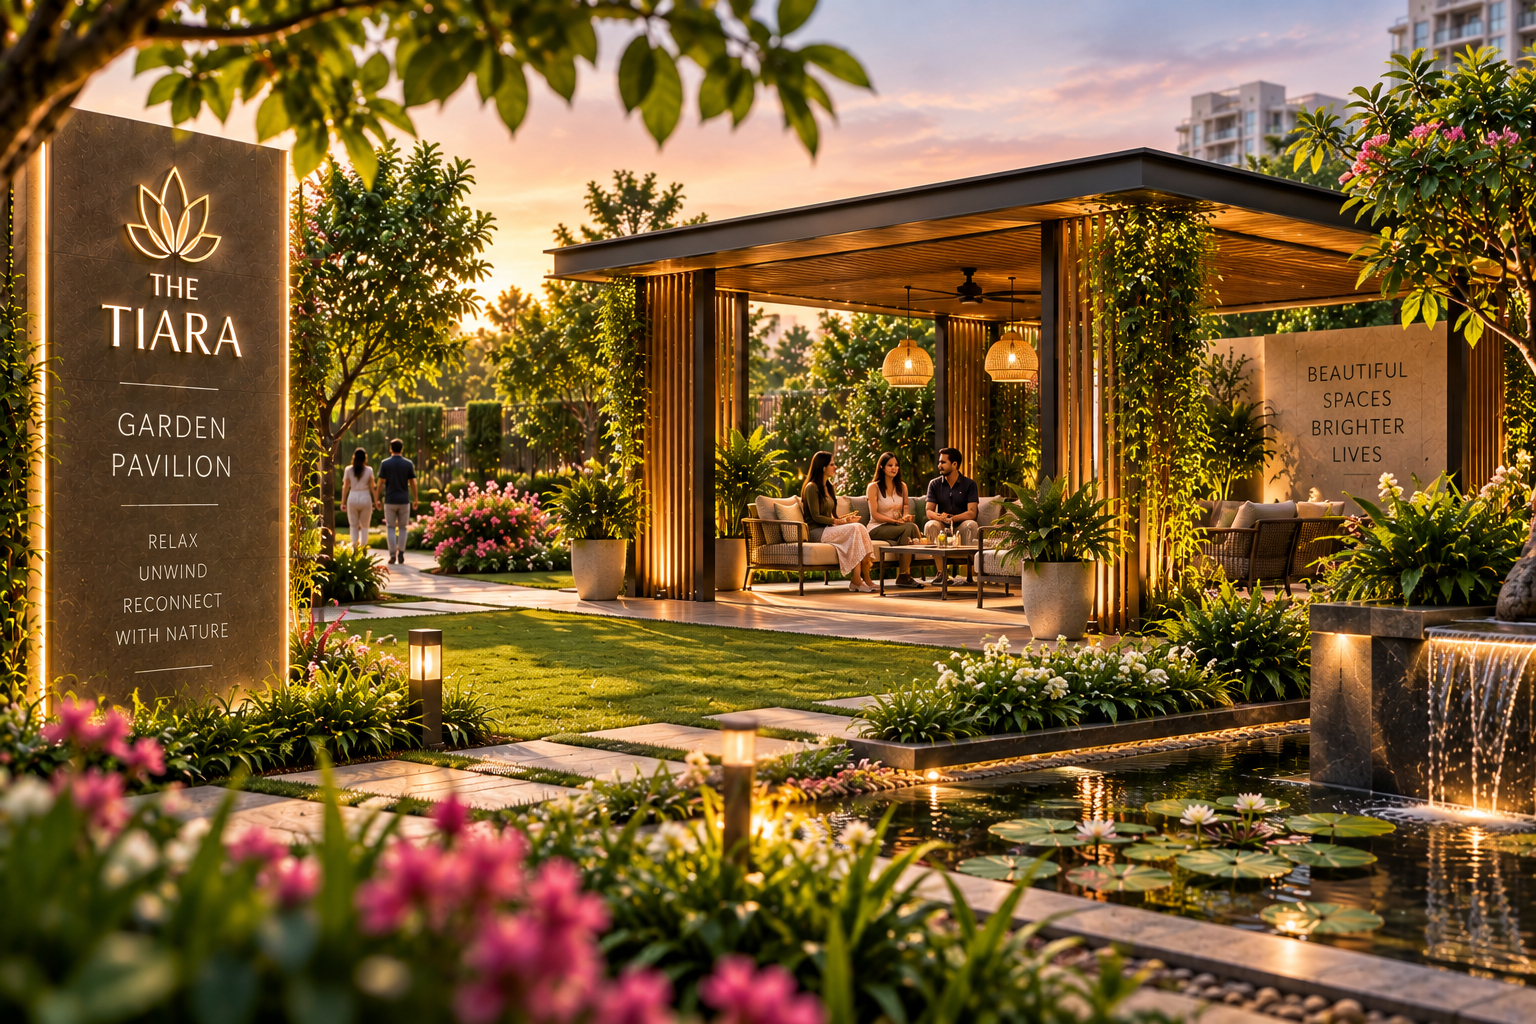
The Tiara Garden Pavilion Garden Pavilion
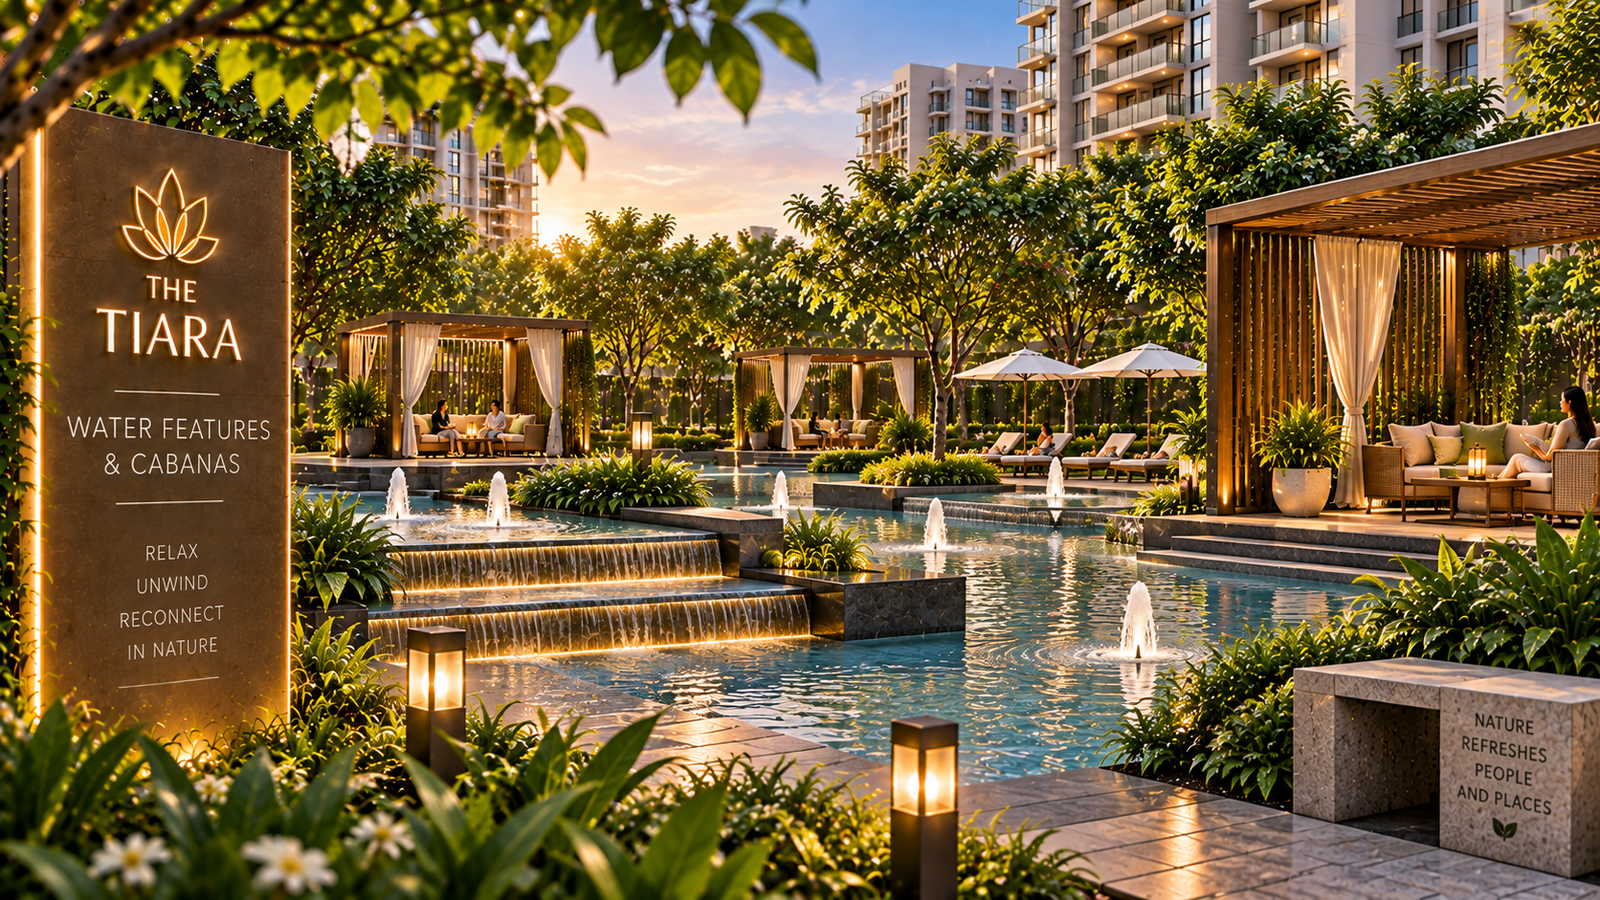
The Tiara Water Features and Cabanas Water Cabanas

Master Plan & Tower Floor Plans

Authentic, verified tower layout plans directly from official project planning approvals.

5.66 ACRE MASTER SITE

Comprehensive Campus Layout

Master-planned with vehicular-free central pedestrian promenades, dedicated tower drop-off porches, and seamless access to the 60,000 sq. ft. clubhouse and central pool.

  • Designed with Vaastu and solar path orientation
  • 24-metre wide external access boulevard
  • Perimeter green buffer for peaceful living

Tower-Wise Floor Layout Plans

Select a tower to inspect its approved architectural layout:

TOWER 1 / TOWER A

4 BHK Luxury Residence Layout

Spacious 4 BHK layout with dual elevators, entrance foyer, grand drawing & dining salon, family lounge, and attached servant quarters.

Configuration: 4 Bedrooms + Family Lounge + Staff Suite
Balconies: Continuous Wrap-Around Balconies
Orientation: 3-Side Open Natural Ventilation
Request Tower 1 Plan PDF

Medicity, New Chandigarh

Group Housing–2, Medicity, New Chandigarh, Punjab 140901. Situated at the picturesque foothills of the Shivalik range.

The Tiara

Group Housing–2, Medicity, New Chandigarh, Punjab 140901

Open in Google Maps

Surrounding Landmarks & Infrastructure

Homi Bhabha Cancer Hospital & Research Centre

Premier tertiary care and medical research institute in Medicity.

Reputed Educational Institutions

Proximity to Doon International School and prestigious upcoming universities.

Maharaja Yadavindra Cricket Stadium

World-class international sports complex nearby in New Chandigarh.

Chandigarh City Connectivity

Direct drive to Madhya Marg, Sector 17, and PGI Chandigarh via express corridors.

VERIFIED

Punjab RERA Registered

The Tiara is officially registered with the Real Estate Regulatory Authority of Punjab. All planning, structural, and environmental approvals are securely registered for complete peace of mind.

RERA REGISTRATION NO. PBRERA-SAS80-PR1063
Verify on Official Punjab RERA Portal
DEVELOPER Sham Exotic Group Joint venture between Sham Jewellers & Exotic Group
CURRENT STATUS Under Construction Foundation & structure work actively underway on site
PUBLICLY LISTED POSSESSION April 2029* *Publicly listed expected possession timeline in official filings

Connect with Our Property Advisors

Connect with our dedicated real estate advisory team for verified pricing, tower availability, and exclusive on-site visits for The Tiara.

Official Advisory

Authorised Real Estate Advisory • Dedicated New Chandigarh Desk

Request Details & Pricing

Please enter your contact details. An advisor will get back to you with the latest tower-wise price sheet and availability.

Please provide your name.
Please enter a valid 10-digit phone number.

Your privacy is respected. Your details are solely used to share The Tiara project information. No spam.

Call Now WhatsApp Schedule Visit